


BEDS3
BATHS2 full
SQUARE FEET2,454
MLS#7047661
STATUSActive
PROPERTY TYPEResidential - Single Family
SUBDIVISIONRaymar Estate 1st Add
SCHOOLDetroit Lakes
Property Description
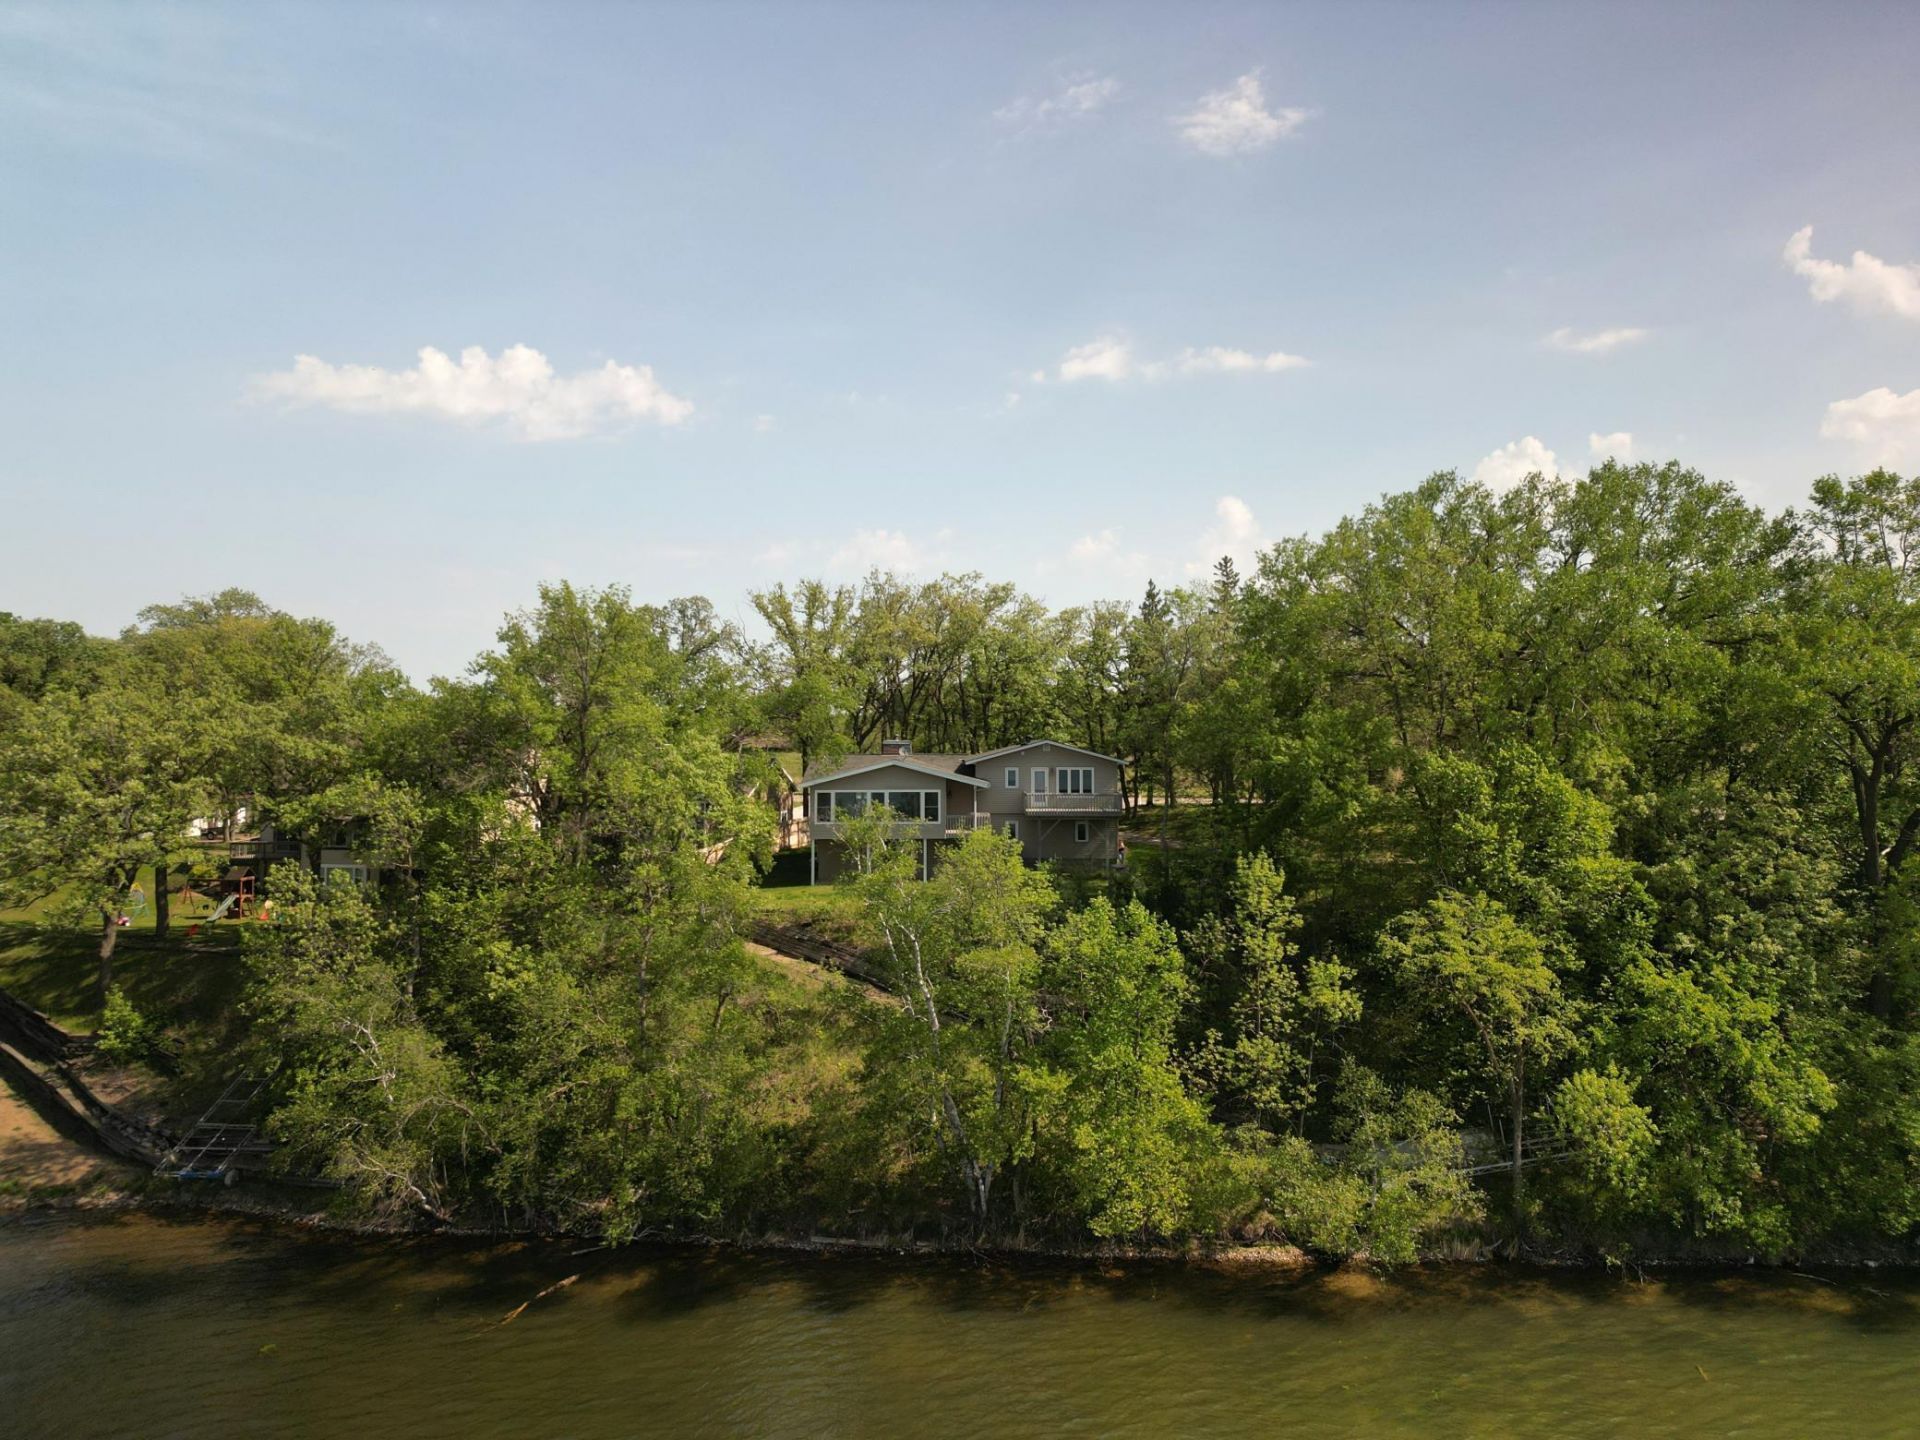
Life is simply better when the lake is your backyard, especially when your front-row seat to it is an incredible 4-season sunroom wrapped in windows galore, showcasing some of the most stunning views Munson Lake has to offer in the summer or winter! Just minutes from Detroit Lakes with an easy commute to Fargo-Moorhead, set on over ¾ of an acre with 207 feet of shoreline, this year-round retreat offers 3 bedrooms plus a spacious office, 2 bathrooms, and a bright and cheery open layout featuring an updated kitchen with granite counters and stainless steel appliances.The lower level adds a walkout family room with a fabulous patio, a wood-burning fireplace, ¾ bath, office, and laundry. Make your way outside to multiple decks, including one off the primary bedroom plus your own lakeshore for boating, swimming, and fishing...as Munson Lake has great pan fishing! Winter brings even more fun with an early-plowed road and U-shaped driveway with ample parking for guests, boats, and fishhouses! Outside features include an attached 2-stall garage with floor drain and heated bonus room, additional shed. Property highlights include- New septic system in 2021, driveway resurfaced, reverse osmosis at kitchen sink, new dishwasher, & new sprinkler pump. A true all-season lake property beautifully maintained and built for making memories year-round!
Property Features
Property Type: Residential - Single Family
Basement: Block, Finished, Full, Walkout
Basement: Yes
Cooling: Ductless Mini-Split
Days on Market: 106
Fireplaces: 1
Fuel Type: Electric
Garage: 2 car attached
Heating: Baseboard, Boiler
Lot Size: 0.79 Acres
Roof Type: Asphalt
Taxes: $2,642
Year Built: 1974
Feature Descriptions
Additional Structures: Storage Shed
Appliances: Dishwasher, Dryer, Electric Water Heater, Water Filtration System, Microwave, Range, Refrigerator, Washer, Water Softener Owned
Bath: 3/4 Basement, Upper Level Full Bath
Bathrooms 3/4: 1
Bathrooms Full: 1
Down Payment Resource: Yes
Fencing: Partial, Wood
Fireplace: Family Room, Wood Burning
Foundation Size: 783
Lot Dimensions: 0.79 Acres
Parcel#: 191726000
Parking: Attached Garage, Asphalt, Floor Drain, Garage Door Opener
Sewer: Septic System Compliant - Yes
Special View Info: Lake View
Water: Well
Water Features: Lake Front
Room Sizes
Bathroom: 3x11
Bathroom: 5x12
Family Room: 13x22
Bedroom: 14x15
Foyer: 5x8
Kitchen: 12x20
Laundry: 10x11
Living Room: 13x27
Office: 8x14
Bedroom 2: 9x12
Sun Room: 8x21
Bedroom 3: 10x11
Local Schools
School District: Detroit Lakes
Listed By / Shown By
Listed By
Agency Name: Keller Williams Realty Profess
Agency Phone: 218-454-4300
Shown By
Agent Name: Eric D. Christians
Agent Phone: (701) 373-5155

Estimate Your Payment
Estimated Payment
$ 2,564.10 per month $2,183.80 Principal & Interest $220.17 Property Tax $160.13 Homeowner's InsuranceChange Payment Information




By searching Listing Data you agree to this End User License Agreement
© 2026 Regional Multiple Listing Service of Minnesota, Inc. All rights reserved.

Member Participants (and their affiliated licensees, if applicable) shall indicate on their websites that IDX information is provided exclusively for consumers’ personal non-commercial use, that it may not be used for any purpose other than to identify prospective properties consumers may be interested in purchasing, that the data is deemed reliable but is not guaranteed by MLS GRID, and that the use of the MLS GRID Data may be subject to an end user license agreement prescribed by the Member Participant’s applicable MLS if any and as amended from time to time. MLS GRID may, at its discretion, require use of other disclaimers as necessary to protect Member Participant, and/or their MLS from liability.
Based on information submitted to the MLS GRID. All data is obtained from various sources and may not have been verified by broker or MLS GRID. Supplied Open House Information is subject to change without notice. All information should be independently reviewed and verified for accuracy. Properties may or may not be listed by the office/agent presenting the information.
Privacy Policy / DMCA Notice / ADA Accessibility


This site is hosted, designed and copyright
© 1994 - 2026 by
Delta Media Group, Inc. -- Patent Pending --
Agent License Information: ND License Number: 10961
MN License Number: 40783161