


BEDS5
BATHS3 full 1 partial
SQUARE FEET3,474
MLS#7086741
STATUSActive
PROPERTY TYPEResidential - Single Family
SUBDIVISIONKnollwood Add
SCHOOLMoorhead
Property Description
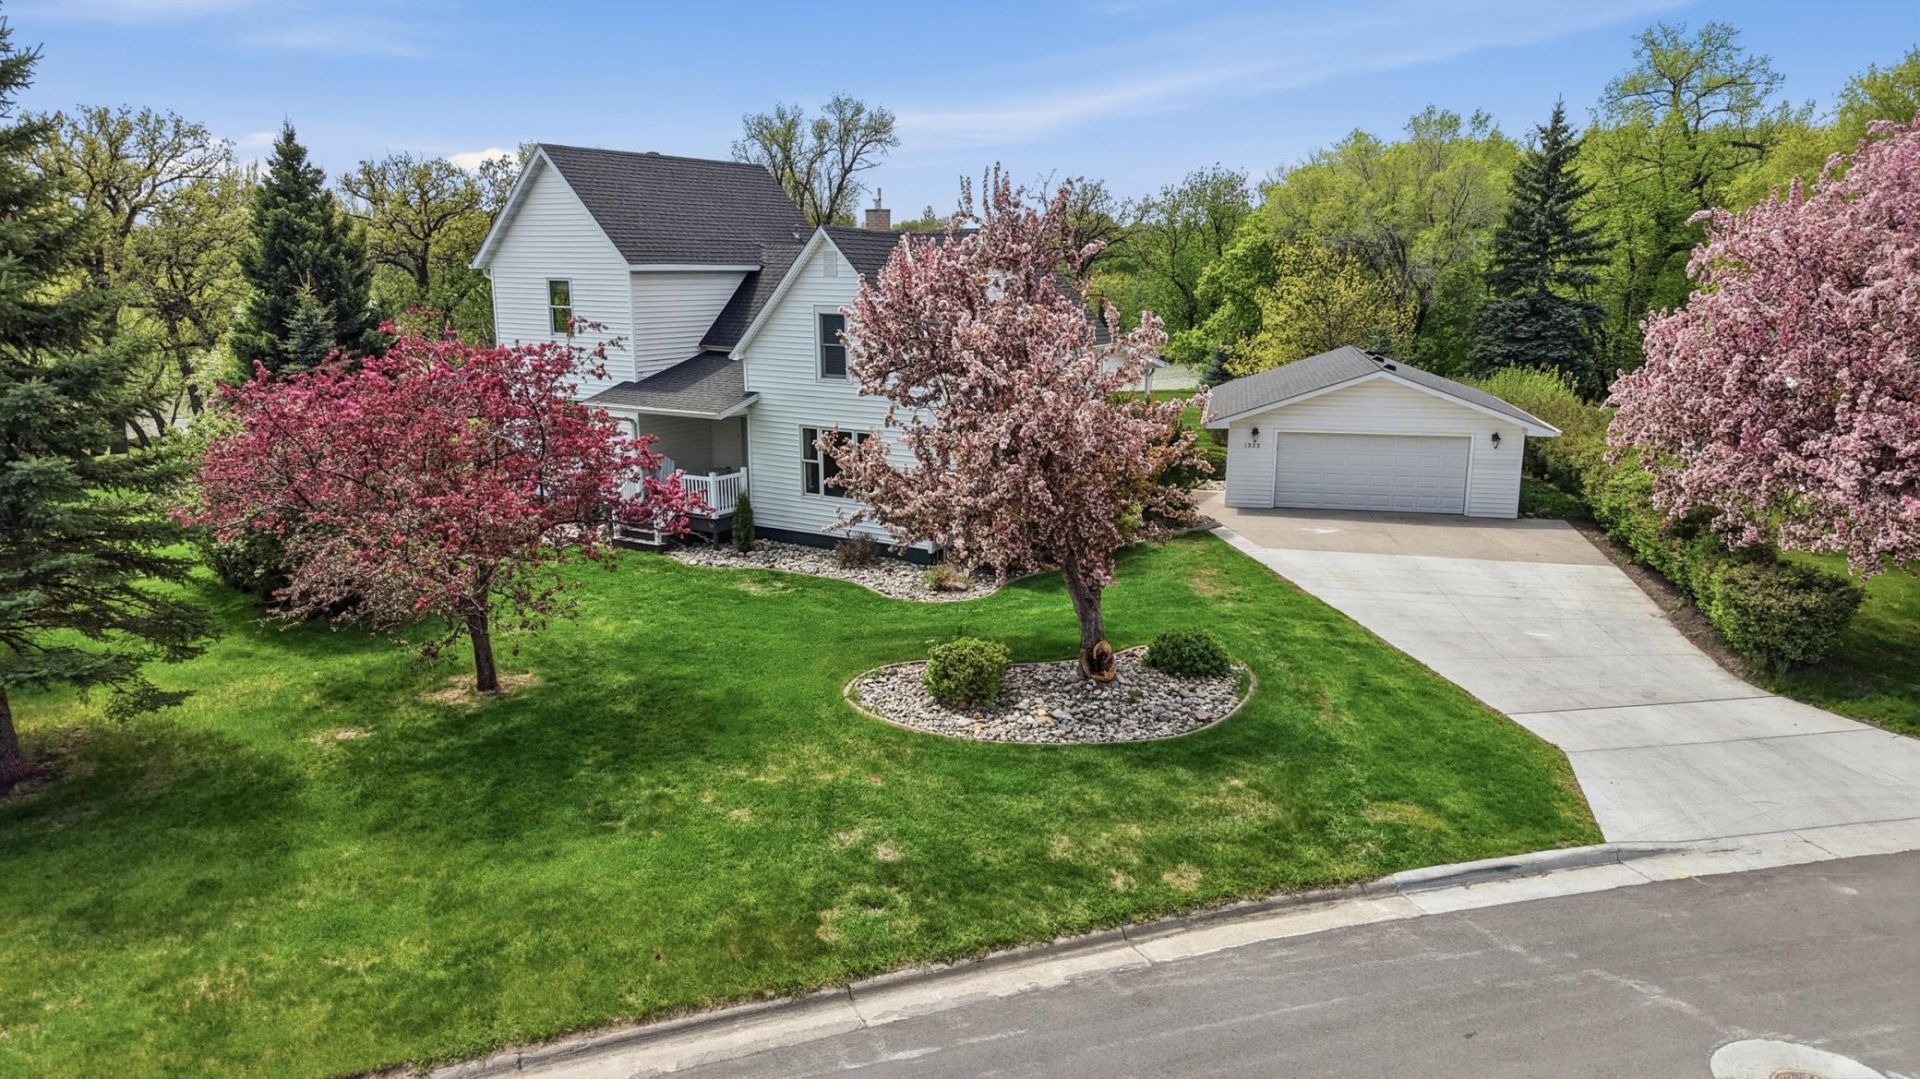
Motivated Seller! Bring an offer on this Rare Riverfront Property! This one-of-a-kind gem offers 1.5 acres of country-style living in the heart of the city, with breathtaking river views, abundant wildlife, and unmatched privacy just minutes from downtown. Originally built in 1905, this beautiful home underwent extensive renovations and a significant addition in 2003, blending timeless character with modern convenience. Featuring 5 bedrooms and 4 bathrooms, spacious open-concept floor plan is designed for comfortable living and effortless entertaining. The updated kitchen serves as the heart of the home, showcasing custom maple cabinetry, large island, and updated appliances providing a seamless flow into the living and dining areas. Stunning maple flooring, quality Marvin and Andersen windows, and expansive views of the river create a warm and inviting atmosphere throughout.The massive primary suite offers a private retreat with a spacious bathroom, large walk-in closet, and incredible river views. Recent updates include new carpet, fresh interior paint, a newer roof (2018), and a brand-new driveway. Additional highlights include a 24' x 28' oversized double garage, beautiful composite decking, generous outdoor living spaces, and endless opportunities to enjoy nature right from your backyard. Properties like this rarely become available~experience the perfect combination of acreage, riverfront beauty, and city convenience in one exceptional Moorhead location.
Property Features
Property Type: Residential - Single Family
Basement: Yes
Basement: Daylight/Lookout Windows, Drain Tiled, Egress Window(s), Finished, In-Floor Heat, Storage Space, Sump Pump
Cooling: Central Air
Days on Market: 43
Fuel Type: Natural Gas
Garage: 2.5
Heating: Forced Air, In-Floor Heating
Lot Size: 1.43 Acres
Roof Type: Architectural Shingle
Stories: 2.0
Taxes: $5,909
Year Built: 1905
Feature Descriptions
Appliances: Dishwasher, Disposal, Dryer, Electric Water Heater, Exhaust Fan, Freezer, Microwave, Range, Refrigerator, Stainless Steel Appliances, Washer
Bath: 3/4 Primary, Bathroom Ensuite, Full Basement, Private Primary, Main Floor Full Bath, Upper Level 1/2 Bath
Bathrooms 3/4: 1
Bathrooms Full: 2
Bathrooms Half: 1
Dining: Breakfast Bar, Kitchen/Dining Room
Down Payment Resource: Yes
Exterior: Block, Concrete, Steel Siding
Fireplace: Other
Foundation Size: 1545
Lot Dimensions: 100.5 x 339.7 x 286.3 x 411.8
Parcel#: 583800180
Parking: Detached Garage
Sewer: City Sewer/Connected
Special View Info: River View
Water: City Water/Connected
Water Features: River Front, River View
Local Schools
School District: Moorhead
Listed By / Shown By
Listed By
Agency Name: Park Co., REALTORS®
Agency Phone: 701-237-5031
Shown By
Agent Name: Eric D. Christians
Agent Phone: (701) 373-5155

Estimate Your Payment
Estimated Payment
$ 2,797.49 per month $2,147.61 Principal & Interest $492.42 Property Tax $157.47 Homeowner's InsuranceChange Payment Information




By searching Listing Data you agree to this End User License Agreement
© 2026 Regional Multiple Listing Service of Minnesota, Inc. All rights reserved.

Member Participants (and their affiliated licensees, if applicable) shall indicate on their websites that IDX information is provided exclusively for consumers’ personal non-commercial use, that it may not be used for any purpose other than to identify prospective properties consumers may be interested in purchasing, that the data is deemed reliable but is not guaranteed by MLS GRID, and that the use of the MLS GRID Data may be subject to an end user license agreement prescribed by the Member Participant’s applicable MLS if any and as amended from time to time. MLS GRID may, at its discretion, require use of other disclaimers as necessary to protect Member Participant, and/or their MLS from liability.
Based on information submitted to the MLS GRID. All data is obtained from various sources and may not have been verified by broker or MLS GRID. Supplied Open House Information is subject to change without notice. All information should be independently reviewed and verified for accuracy. Properties may or may not be listed by the office/agent presenting the information.
Privacy Policy / DMCA Notice / ADA Accessibility


This site is hosted, designed and copyright
© 1994 - 2026 by
Delta Media Group, Inc. -- Patent Pending --
Agent License Information: ND License Number: 10961
MN License Number: 40783161