


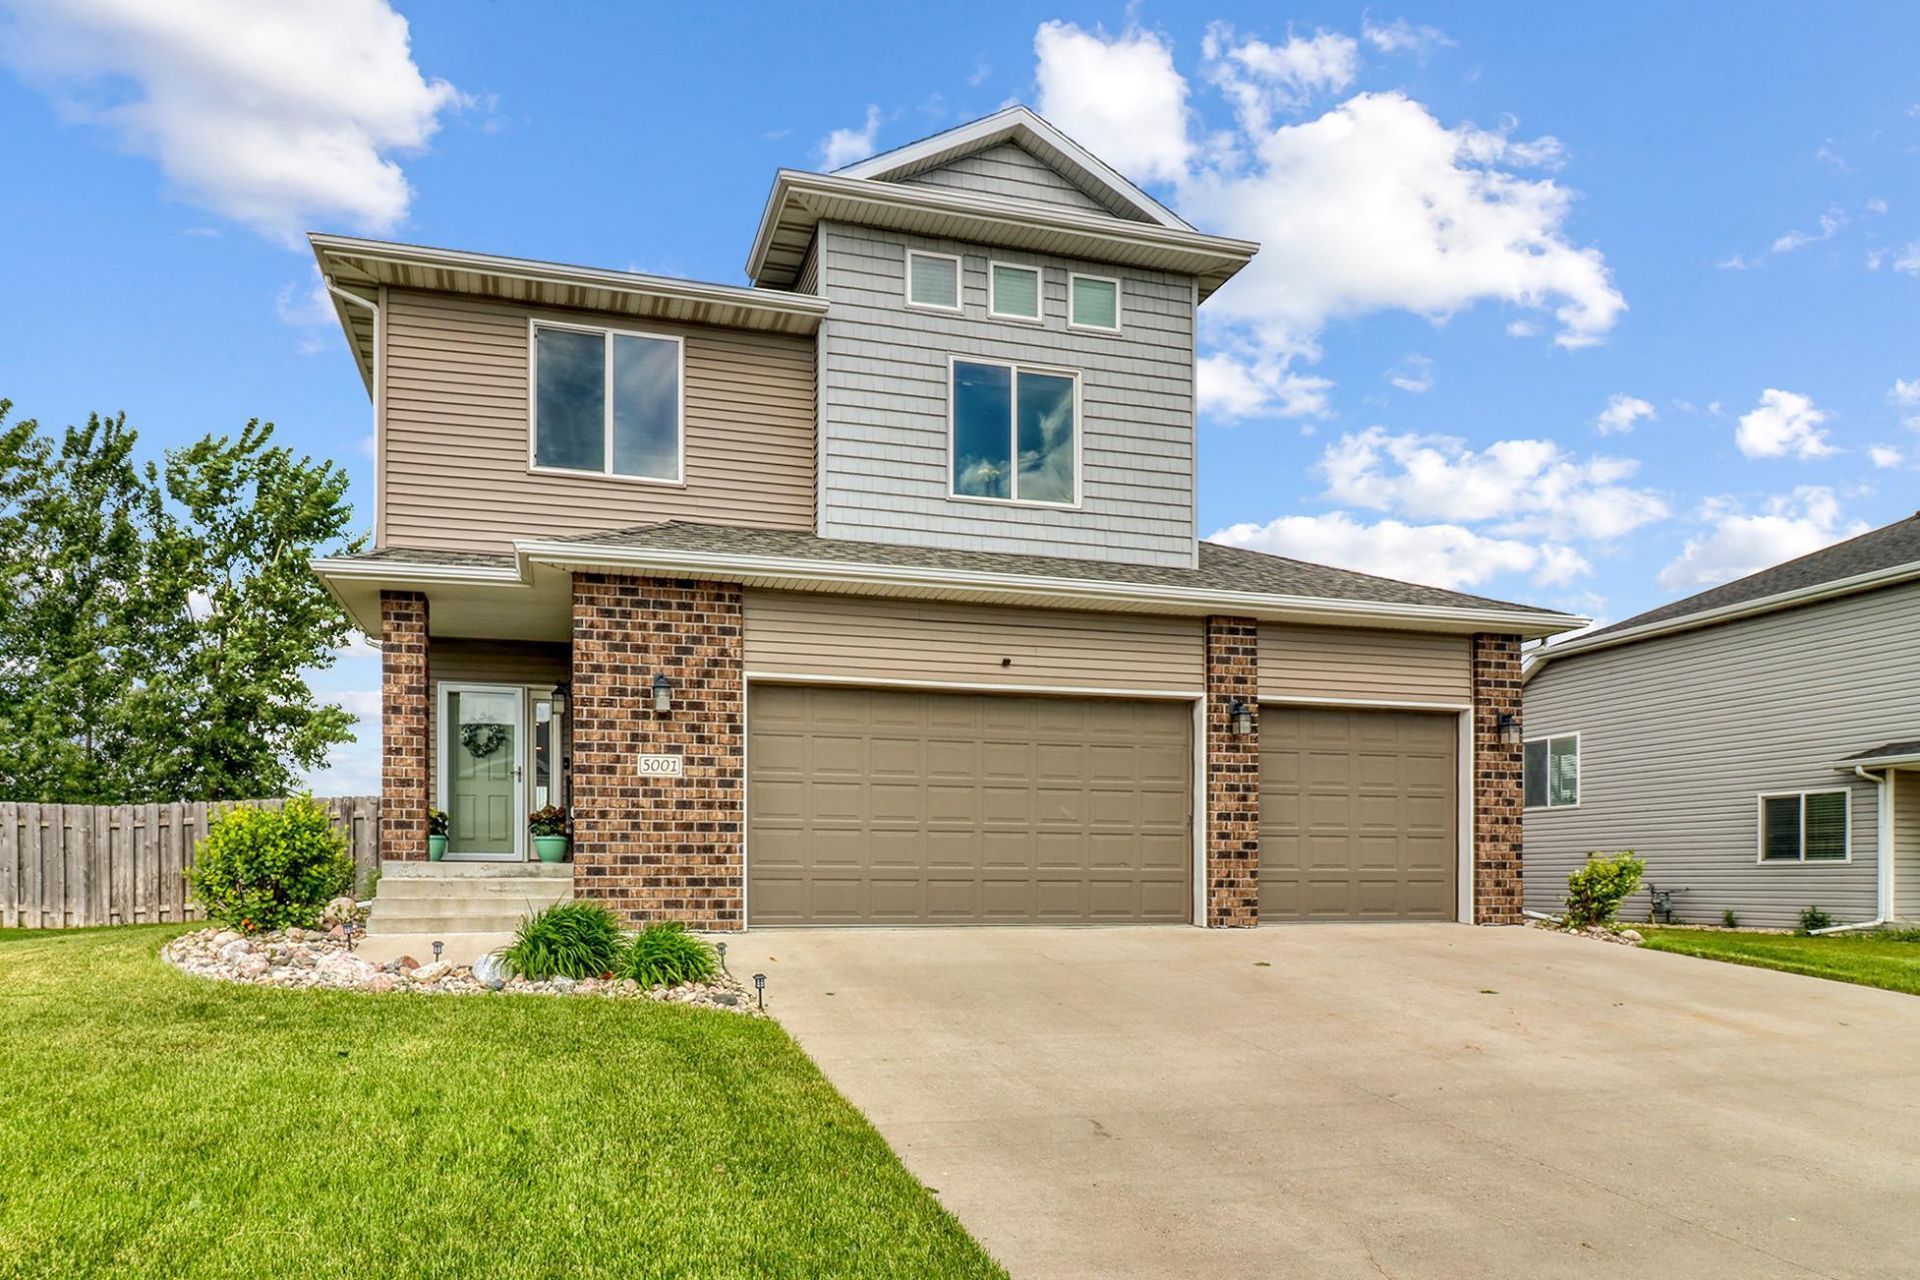
BEDS5
BATHS3 full 1 partial
SQUARE FEET3,651
MLS#7091154
STATUSActive
PROPERTY TYPEResidential - Single Family
SUBDIVISIONWoodhaven 7th Add
SCHOOLFargo
Property Description
This two-story home offers exceptional space, thoughtful design, and quality finishes throughout. The main level welcomes you with a spacious foyer, a comfortable living room featuring a gas fireplace, and a stunning open-concept kitchen complete with an 8.5-foot quartz island, wall ovens, stylish backsplash, and a walk-in pantry. A large dining room addition provides the perfect space for entertaining, while a half bath and additional storage add convenience. Upstairs, you'll find four generously sized bedrooms, two full bathrooms, a dedicated laundry room, and wide hallways that enhance the home's open feel. The luxurious primary suite features a walk-in closet and a private en-suite bathroom with a tiled shower, soaking tub, and double vanity. The finished basement offers even more living space with a large family room, a fifth bedroom, a ¾ bath with a tiled shower, a separate storage room, and a spacious utility room. Step outside to enjoy the beautifully landscaped, fully fenced backyard featuring a sprinkler system, an inviting patio, retaining wall, and plenty of space for relaxation and outdoor gatherings.
Property Features
Property Type: Residential - Single Family
Basement: Yes
Basement: Finished
Cooling: Central Air
Days on Market: 48
Fireplaces: 1
Fuel Type: Natural Gas
Garage: 3 car attached
Heating: Forced Air
Lot Size: 0.23 Acres
Roof Type: Asphalt
Stories: 2.0
Taxes: $5,477
Year Built: 2012
Feature Descriptions
Appliances: Dishwasher, Disposal, Microwave, Range, Refrigerator
Bath: Private Primary, Main Floor 1/2 Bath
Bathrooms 3/4: 1
Bathrooms Full: 2
Bathrooms Half: 1
Down Payment Resource: Yes
Fencing: Full
Fireplace: Gas
Foundation Size: 1011
Lot Dimensions: 72x140
Parcel#: 01845600040000
Parking: Attached Garage
Sewer: City Sewer/Connected
Water: City Water/Connected
Local Schools
School District: Fargo
Listed By / Shown By
Listed By
Agency Name: eXp Realty (3240 WF)
Agency Phone: 701-361-5768
Shown By
Agent Name: Eric D. Christians
Agent Phone: (701) 373-5155

Estimate Your Payment
Estimated Payment
$ 3,060.35 per month $2,426.05 Principal & Interest $456.42 Property Tax $177.89 Homeowner's InsuranceChange Payment Information




By searching Listing Data you agree to this End User License Agreement
© 2026 Regional Multiple Listing Service of Minnesota, Inc. All rights reserved.

Member Participants (and their affiliated licensees, if applicable) shall indicate on their websites that IDX information is provided exclusively for consumers’ personal non-commercial use, that it may not be used for any purpose other than to identify prospective properties consumers may be interested in purchasing, that the data is deemed reliable but is not guaranteed by MLS GRID, and that the use of the MLS GRID Data may be subject to an end user license agreement prescribed by the Member Participant’s applicable MLS if any and as amended from time to time. MLS GRID may, at its discretion, require use of other disclaimers as necessary to protect Member Participant, and/or their MLS from liability.
Based on information submitted to the MLS GRID. All data is obtained from various sources and may not have been verified by broker or MLS GRID. Supplied Open House Information is subject to change without notice. All information should be independently reviewed and verified for accuracy. Properties may or may not be listed by the office/agent presenting the information.
Privacy Policy / DMCA Notice / ADA Accessibility


This site is hosted, designed and copyright
© 1994 - 2026 by
Delta Media Group, Inc. -- Patent Pending --
Agent License Information: ND License Number: 10961
MN License Number: 40783161