


BEDS4
BATHS3 full
SQUARE FEET2,832
MLS#7090286
STATUSActive
PROPERTY TYPEResidential - Single Family
SUBDIVISIONParkview South 2nd
SCHOOLFargo
Property Description
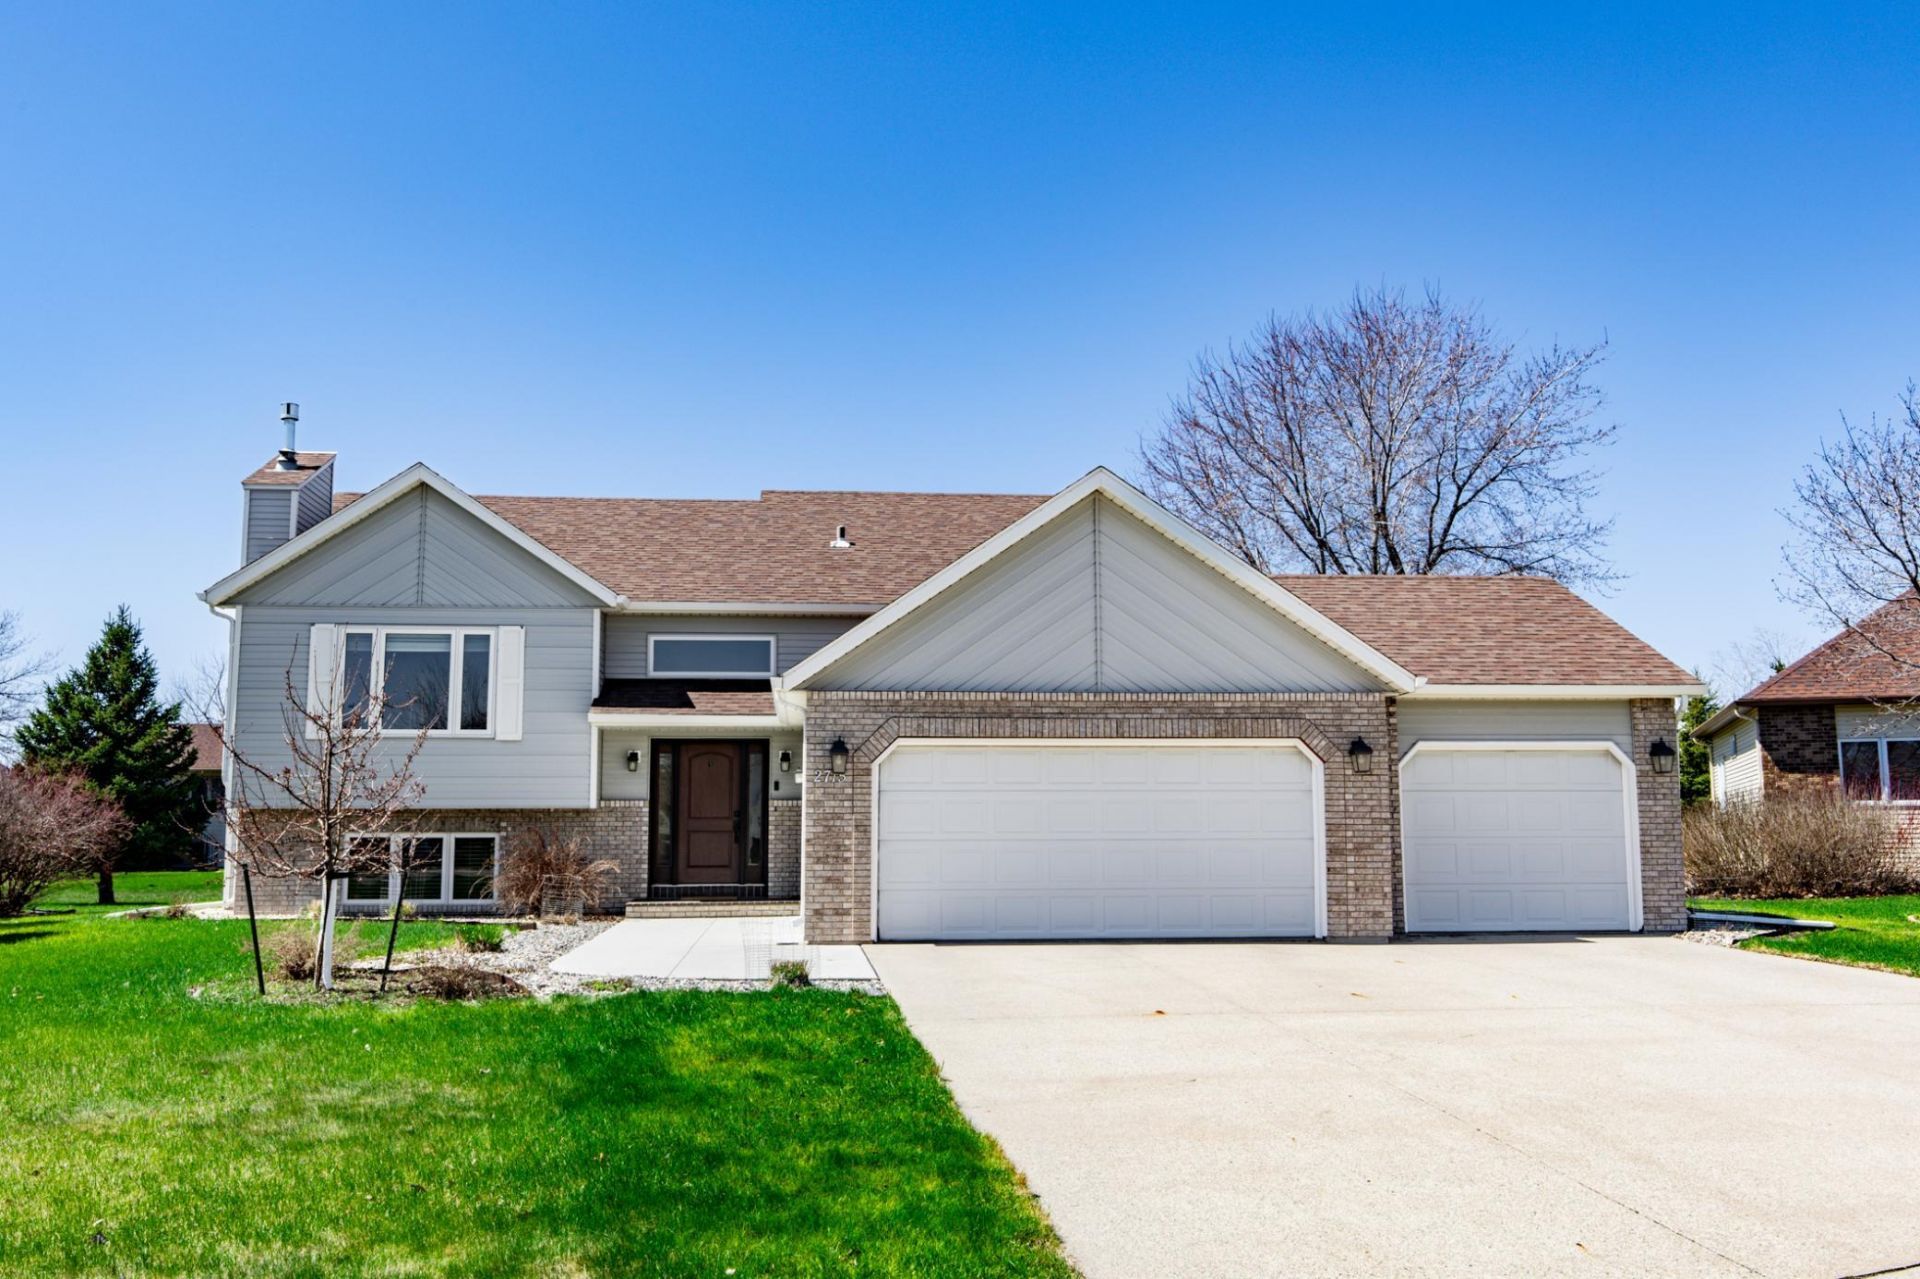
Welcome to 2715 33rd Street S, Fargo ? a beautifully maintained and updated home nestled on a quiet cul-de-sac offering privacy and peace in an established neighborhood.This spacious 2,800 SqFt home, built with 2x6 construction, features 4 bedrooms, 3 fully renovated bathrooms, and a 3-stall garage. The thoughtful floor plan includes 2 bedrooms on the main level, including a stunning primary suite complete with a walk-in closet and a recently remodeled en-suite bathroom showcasing a tile shower and spacious vanity with a quartz counter top.The heart of the home is the custom-renovated kitchen, designed for both style and function. Beautiful custom cabinets, hard surface countertops, upgraded appliances; this kitchen has it all. Downstairs, enjoy the warmth of a brand-new gas fireplace with an impressive floor-to-ceiling stone surround and wood mantle; perfect for cozy evenings.This home has seen consistent care and quality updates throughout, including:? Nearly all new windows (within 5 years)? New roof and water heater? New premium 16x20 maintenance-free deck with awning? Landscaping + custom curbing.This home is truly move-in ready with timeless updates, generous living space, and a private setting you'll love coming home to.
Property Features
Property Type: Residential - Single Family
Basement: Yes
Basement: Finished
Cooling: Central Air
Days on Market: 24
Fireplaces: 1
Fuel Type: Natural Gas
Garage: 3 car attached
Heating: Forced Air
Lot Size: 0.25 Acres
Taxes: $5,303
Year Built: 1992
Feature Descriptions
Additional Living Info.: Primary Bdr Suite
Appliances: Dishwasher, Microwave, Range, Refrigerator
Bath: 3/4 Basement, 3/4 Primary, Upper Level Full Bath
Bathrooms 3/4: 2
Bathrooms Full: 1
Dining: Breakfast Bar, Informal Dining Room
Down Payment Resource: Yes
Fireplace: Family Room, Gas
Foundation Size: 1380
Lot Dimensions: 85 x 134
Parcel#: 01229400312000
Parking: Attached Garage
Sewer: City Sewer/Connected
Water: City Water/Connected
Local Schools
High School: Fargo South
School District: Fargo
Listed By / Shown By
Listed By
Agency Name: REAL (216 FGO)
Agency Phone: 701-369-4839
Shown By
Agent Name: Eric D. Christians
Agent Phone: (701) 373-5155

Estimate Your Payment
Estimated Payment
$ 2,418.67 per month $1,841.71 Principal & Interest $441.92 Property Tax $135.04 Homeowner's InsuranceChange Payment Information




By searching Listing Data you agree to this End User License Agreement
© 2026 Regional Multiple Listing Service of Minnesota, Inc. All rights reserved.

Member Participants (and their affiliated licensees, if applicable) shall indicate on their websites that IDX information is provided exclusively for consumers’ personal non-commercial use, that it may not be used for any purpose other than to identify prospective properties consumers may be interested in purchasing, that the data is deemed reliable but is not guaranteed by MLS GRID, and that the use of the MLS GRID Data may be subject to an end user license agreement prescribed by the Member Participant’s applicable MLS if any and as amended from time to time. MLS GRID may, at its discretion, require use of other disclaimers as necessary to protect Member Participant, and/or their MLS from liability.
Based on information submitted to the MLS GRID. All data is obtained from various sources and may not have been verified by broker or MLS GRID. Supplied Open House Information is subject to change without notice. All information should be independently reviewed and verified for accuracy. Properties may or may not be listed by the office/agent presenting the information.
Privacy Policy / DMCA Notice / ADA Accessibility


This site is hosted, designed and copyright
© 1994 - 2026 by
Delta Media Group, Inc. -- Patent Pending --
Agent License Information: ND License Number: 10961
MN License Number: 40783161