


BEDS6
BATHS3 full 1 partial
SQUARE FEET5,226
MLS#7095114
STATUSActive
PROPERTY TYPEResidential - Single Family
SUBDIVISIONSilverleaf 2nd Add
SCHOOLFargo
Property Description
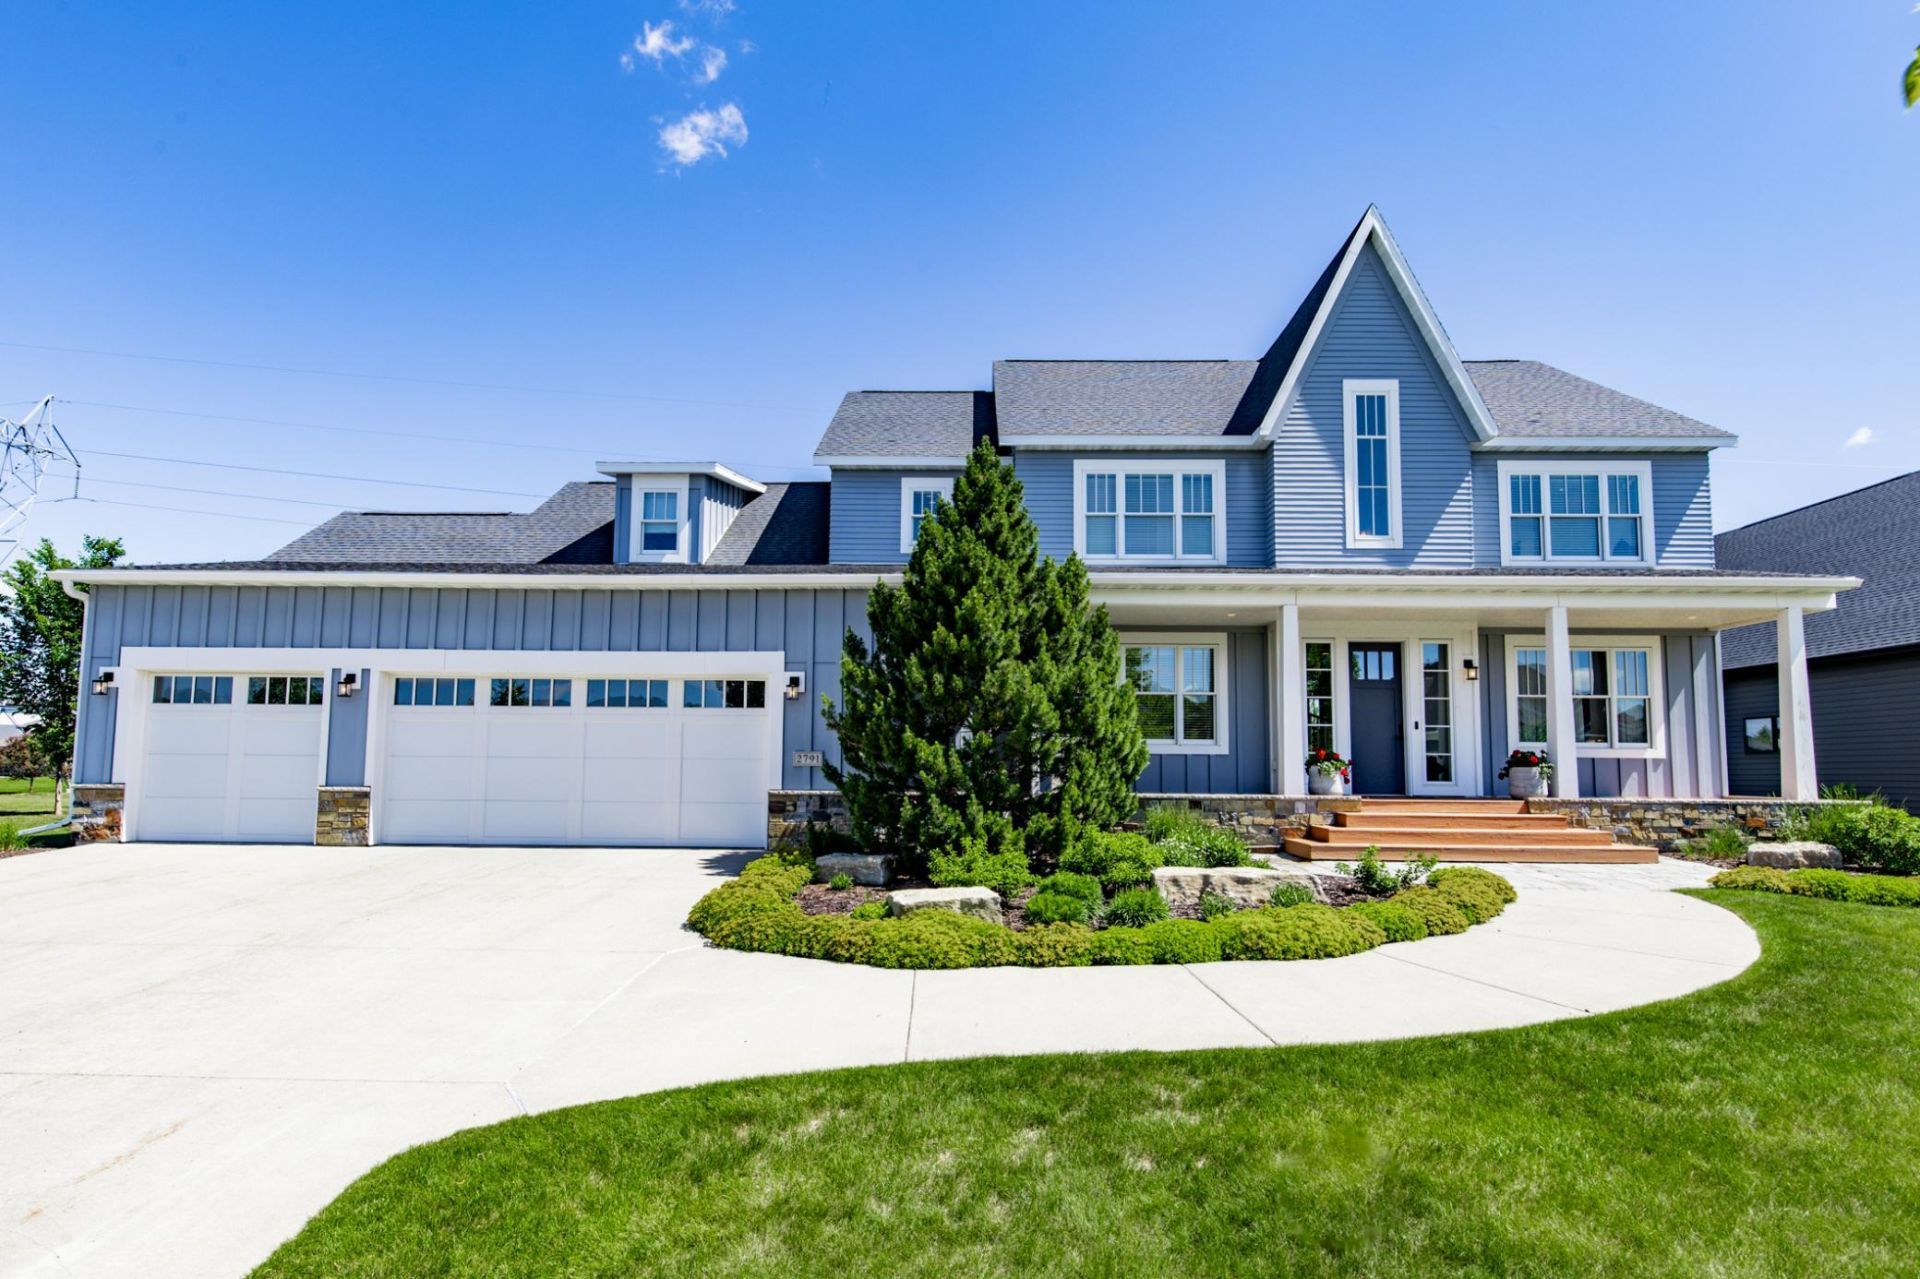
You will know the moment you walk in. Tucked on a quiet cul-de-sac in south Fargo, the curb appeal alone stops you. A statement roofline, mature landscaping, and an expansive front porch set the tone before you ever walk through the door. Designed by Stahl Architects and built by H2 Custom Homes in 2012, the 5,200+ finished square feet inside have been reimagined and elevated while holding onto every bit of the quality and craftsmanship it was built with.The main floor is built around a kitchen that flows naturally into the living room and out to the three-season porch, a space that earns its place as a favorite fast. A formal dining room and mudroom round out the practical side of things, but the room people will not stop talking about is the black room. Moody, sophisticated, custom millwork, black iron doors. It is a sitting space/office unlike anything you will find.Upstairs holds four bedrooms including the primary suite, anchored by what is genuinely one of the nicest closets you will ever walk into. A converted bedroom fully outfitted with custom Wendt cabinetry, mirrors, and custom lighting.The finished basement adds a living room, two additional bedrooms, and a large workout room, giving everyone in the house their own space.Woven throughout are natural wood beams, limestone fireplace surrounds, radiant floor heat in the basement, garage, bathrooms, pantry, and mudroom, a staircase of reclaimed wood from Dakota Timber, Sonos sound, and a natural patio stone quarried from Montana. The details are what separate this home from everything else on the market.If you have been waiting for the one, this is it. Reach out to schedule your private showing.
Property Features
Property Type: Residential - Single Family
Basement: Finished, In-Floor Heat
Basement: Yes
Cooling: Central Air
Days on Market: 15
Fireplaces: 2
Fuel Type: Natural Gas
Garage: 3 car attached
Heating: Forced Air, Fireplace(s), Heat Pump, Radiant
Lot Size: 0.46 Acres
Stories: 2.0
Taxes: $12,099
Year Built: 2012
Feature Descriptions
Additional Living Info.: 2nd Floor Laundry,4 BR on One Level, Primary Bdr Suite
Appliances: Cooktop, Dishwasher, Disposal, Double Oven, Dryer, Electric Water Heater, Exhaust Fan, Water Filtration System, Microwave, Range, Refrigerator, Wall Oven
Bath: Double Sink, Full Primary, Full Basement, Private Primary, Main Floor 1/2 Bath, Separate Tub & Shower, Upper Level Full Bath
Bathrooms Full: 3
Bathrooms Half: 1
Dining: Separate/Formal Dining Room
Fireplace: Family Room, Gas, Living Room
Foundation Size: 1654
Lot Dimensions: 102 X 195
Parcel#: 01847000100000
Parking: Attached Garage, Floor Drain, Finished Garage, Heated Garage, Insulated Garage
Sewer: City Sewer/Connected
Water: City Water/Connected
Local Schools
High School: Fargo Davies
School District: Fargo
Listed By / Shown By
Listed By
Agency Name: REAL (216 FGO)
Agency Phone: 701-369-4839
Shown By
Agent Name: Eric D. Christians
Agent Phone: (701) 373-5155

Estimate Your Payment
Estimated Payment
$ 7,391.08 per month $5,946.79 Principal & Interest $1,008.25 Property Tax $436.04 Homeowner's InsuranceChange Payment Information




By searching Listing Data you agree to this End User License Agreement
© 2026 Regional Multiple Listing Service of Minnesota, Inc. All rights reserved.

Member Participants (and their affiliated licensees, if applicable) shall indicate on their websites that IDX information is provided exclusively for consumers’ personal non-commercial use, that it may not be used for any purpose other than to identify prospective properties consumers may be interested in purchasing, that the data is deemed reliable but is not guaranteed by MLS GRID, and that the use of the MLS GRID Data may be subject to an end user license agreement prescribed by the Member Participant’s applicable MLS if any and as amended from time to time. MLS GRID may, at its discretion, require use of other disclaimers as necessary to protect Member Participant, and/or their MLS from liability.
Based on information submitted to the MLS GRID. All data is obtained from various sources and may not have been verified by broker or MLS GRID. Supplied Open House Information is subject to change without notice. All information should be independently reviewed and verified for accuracy. Properties may or may not be listed by the office/agent presenting the information.
Privacy Policy / DMCA Notice / ADA Accessibility


This site is hosted, designed and copyright
© 1994 - 2026 by
Delta Media Group, Inc. -- Patent Pending --
Agent License Information: ND License Number: 10961
MN License Number: 40783161