




BEDS2
BATHS2 full
SQUARE FEET1,647
MLS#7141359
STATUSActive
PROPERTY TYPEResidential -
SUBDIVISIONRiver Oaks Lndg Plat Two
SCHOOLFergus Falls
Property Description
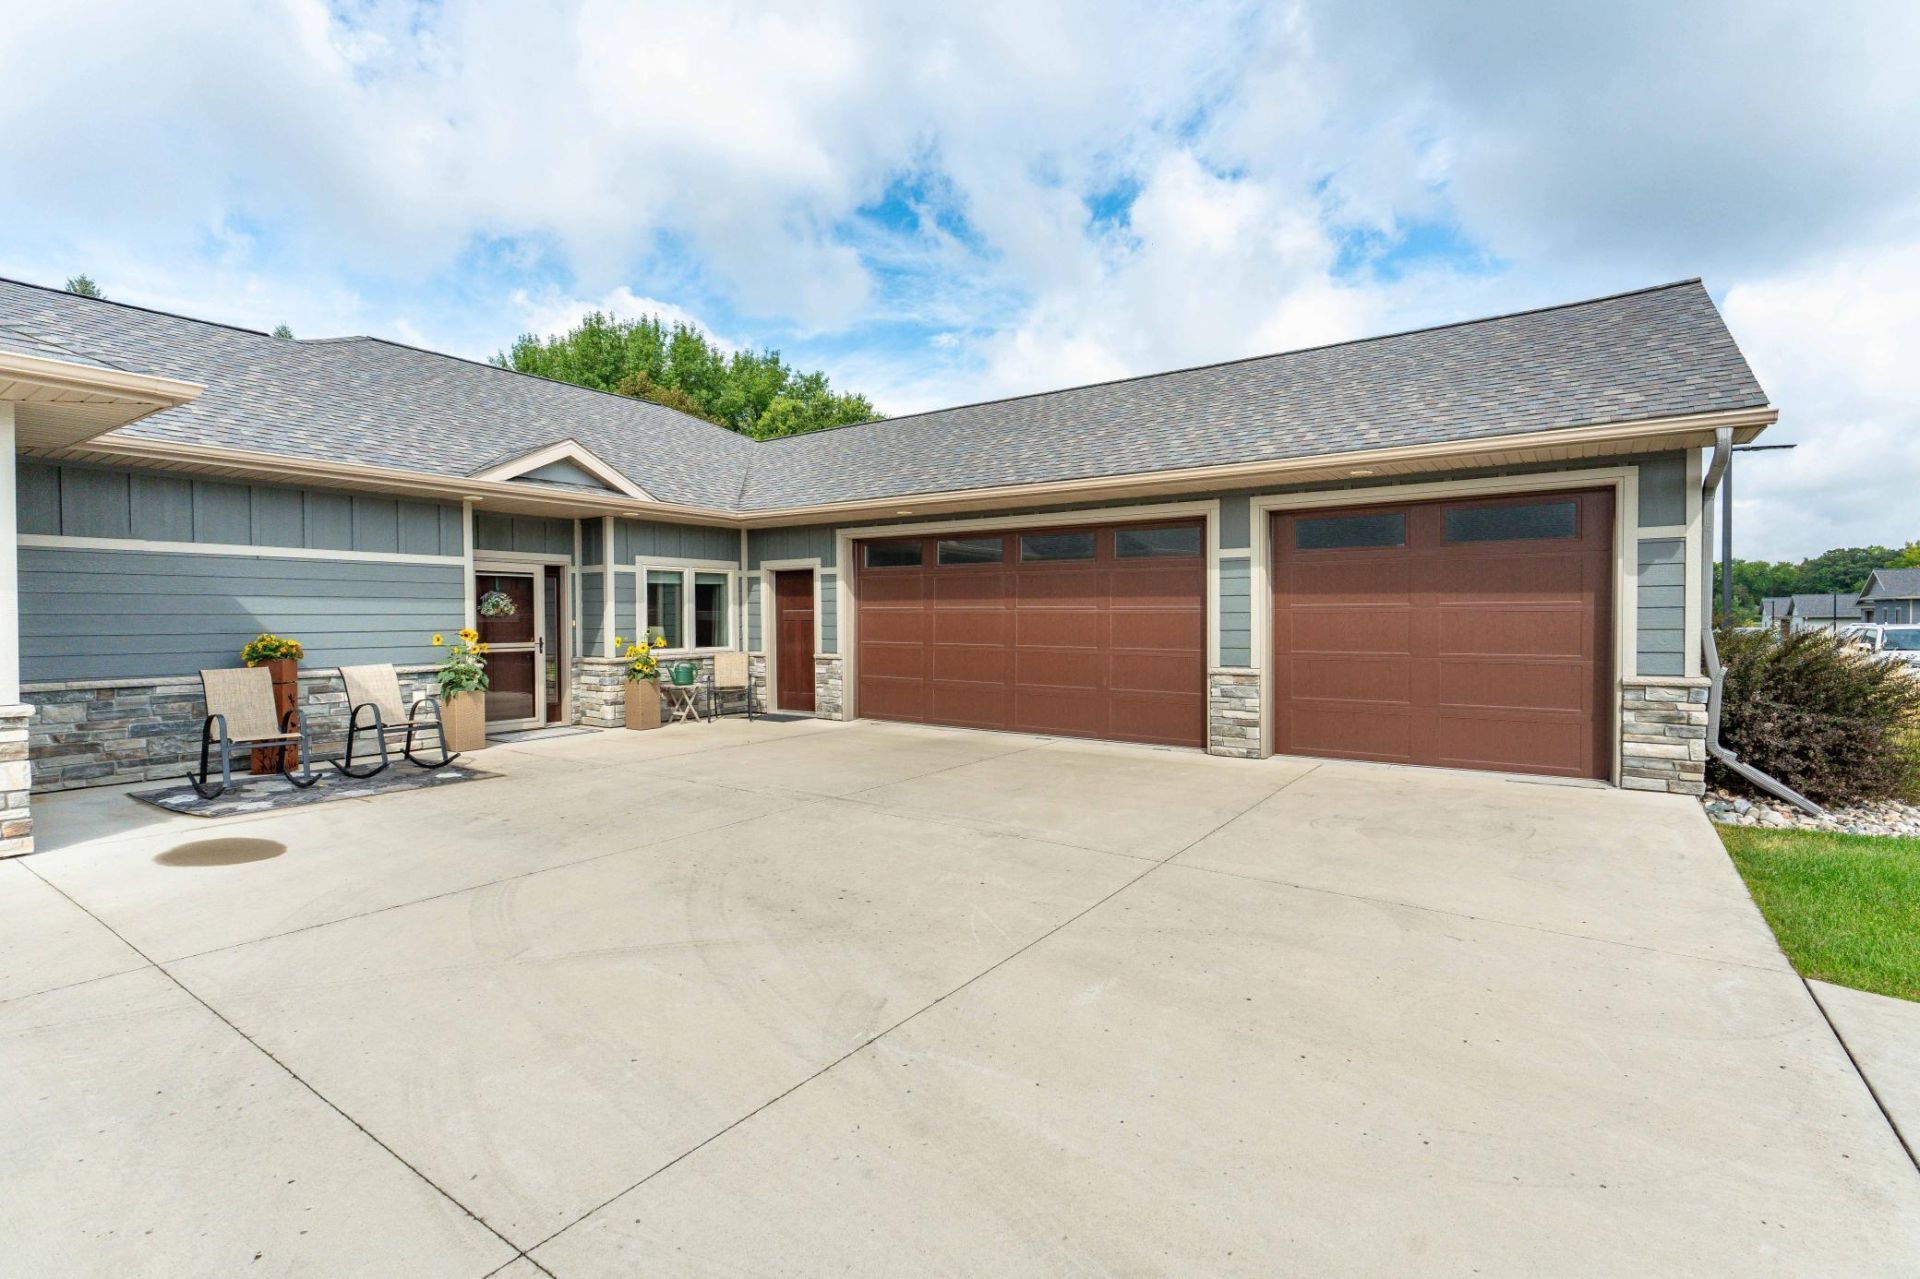
Welcome to 740 Oak Trail, situated within a premier 55+ private community in Fergus Falls, offering both twinhomes and standalone homes. This newer built luxury 2-bedroom, 2-bath twinhome includes generous living space with trayed ceilings throughout, a gorgeous chef's kitchen complete with high end finishes, center island and impressive nature views throughout. The oversized primary suite offers a large room, double-sink bath, walk-in shower, and a spacious walk-in closet that doubles as a storm shelter and safe room. Enjoy your huge 3 stall attached garage with heated floors throughout both home and garage. Your $200 monthly association fee covers lawn care (mowing and sprinkler system), snow removal, and most exterior maintenance ? giving you more time to enjoy life. Set on a private street, the community connects to a walking trail leading to various destinations throughout the city and is close to interstate access. Schedule your tour today!
Property Features
Property Type: Residential -
Basement: None
Cooling: Central Air, Whole House Fan
Days on Market: 71
Fuel Type: Natural Gas
Garage: 3 car attached
Heating: Boiler, Forced Air, In-Floor Heating
Lot Size: 0.1 Acres
Roof Type: Asphalt
Stories: 1.0
Taxes: $3,710
Year Built: 2021
Feature Descriptions
Accessibility: Doors 36+, Door Lever Handles, No Stairs External, No Stairs Internal
Additional Living Info.: All Living Facilities on One Level, Main Floor Bedroom, Main Floor Laundry
Appliances: Air-To-Air Exchanger, Dishwasher, Disposal, Dryer, Gas Water Heater, Microwave, Range, Refrigerator, Tankless Water Heater, Washer
Bath: 3/4 Primary, Bathroom Ensuite, Main Floor 3/4 Bath, Main Floor Full Bath, Walk-In Shower Stall
Bathrooms 3/4: 1
Bathrooms Full: 1
Dining: Kitchen/Dining Room, Living/Dining Room
Down Payment Resource: Yes
Exterior: Frame
Foundation Size: 1647
HOA Fee: $200/ Monthly
Lot: Tree Coverage - Light
Lot Dimensions: 50x88
Parcel#: 71004990945000
Parking: Attached Garage, Concrete, Floor Drain, Garage Door Opener, Heated Garage, Insulated Garage
Sewer: City Sewer/Connected
SQ FT Total: 1647
Water: City Water/Connected
Local Schools
School District: Fergus Falls
Listed By / Shown By
Listed By
Agency Name: Century 21 Atwood
Agency Phone: 218-739-3281
Shown By
Agency Name: Christians Home Crew
Agent Name: Eric D. Christians
Agent Phone: (701) 373-5155

Estimate Your Payment
Estimated Payment
$ 2,294.46 per month $1,849.67 Principal & Interest $309.17 Property Tax $135.63 Homeowner's InsuranceChange Payment Information




By searching Listing Data you agree to this End User License Agreement
© 2026 Regional Multiple Listing Service of Minnesota, Inc. All rights reserved.

Member Participants (and their affiliated licensees, if applicable) shall indicate on their websites that IDX information is provided exclusively for consumers’ personal non-commercial use, that it may not be used for any purpose other than to identify prospective properties consumers may be interested in purchasing, that the data is deemed reliable but is not guaranteed by MLS GRID, and that the use of the MLS GRID Data may be subject to an end user license agreement prescribed by the Member Participant’s applicable MLS if any and as amended from time to time. MLS GRID may, at its discretion, require use of other disclaimers as necessary to protect Member Participant, and/or their MLS from liability.
Based on information submitted to the MLS GRID. All data is obtained from various sources and may not have been verified by broker or MLS GRID. Supplied Open House Information is subject to change without notice. All information should be independently reviewed and verified for accuracy. Properties may or may not be listed by the office/agent presenting the information.
Privacy Policy / DMCA Notice / ADA Accessibility


This site is hosted, designed and copyright
© 1994 - 2026 by
Delta Media Group, Inc. -- Patent Pending --
Agent License Information: ND License Number: 10961
MN License Number: 40783161