




BEDS3
BATHS2 full 1 partial
SQUARE FEET2,915
MLS#7155872
STATUSActive
PROPERTY TYPEResidential - Single Family
SUBDIVISIONEagle Valley 4th Add
SCHOOLFargo
Property Description
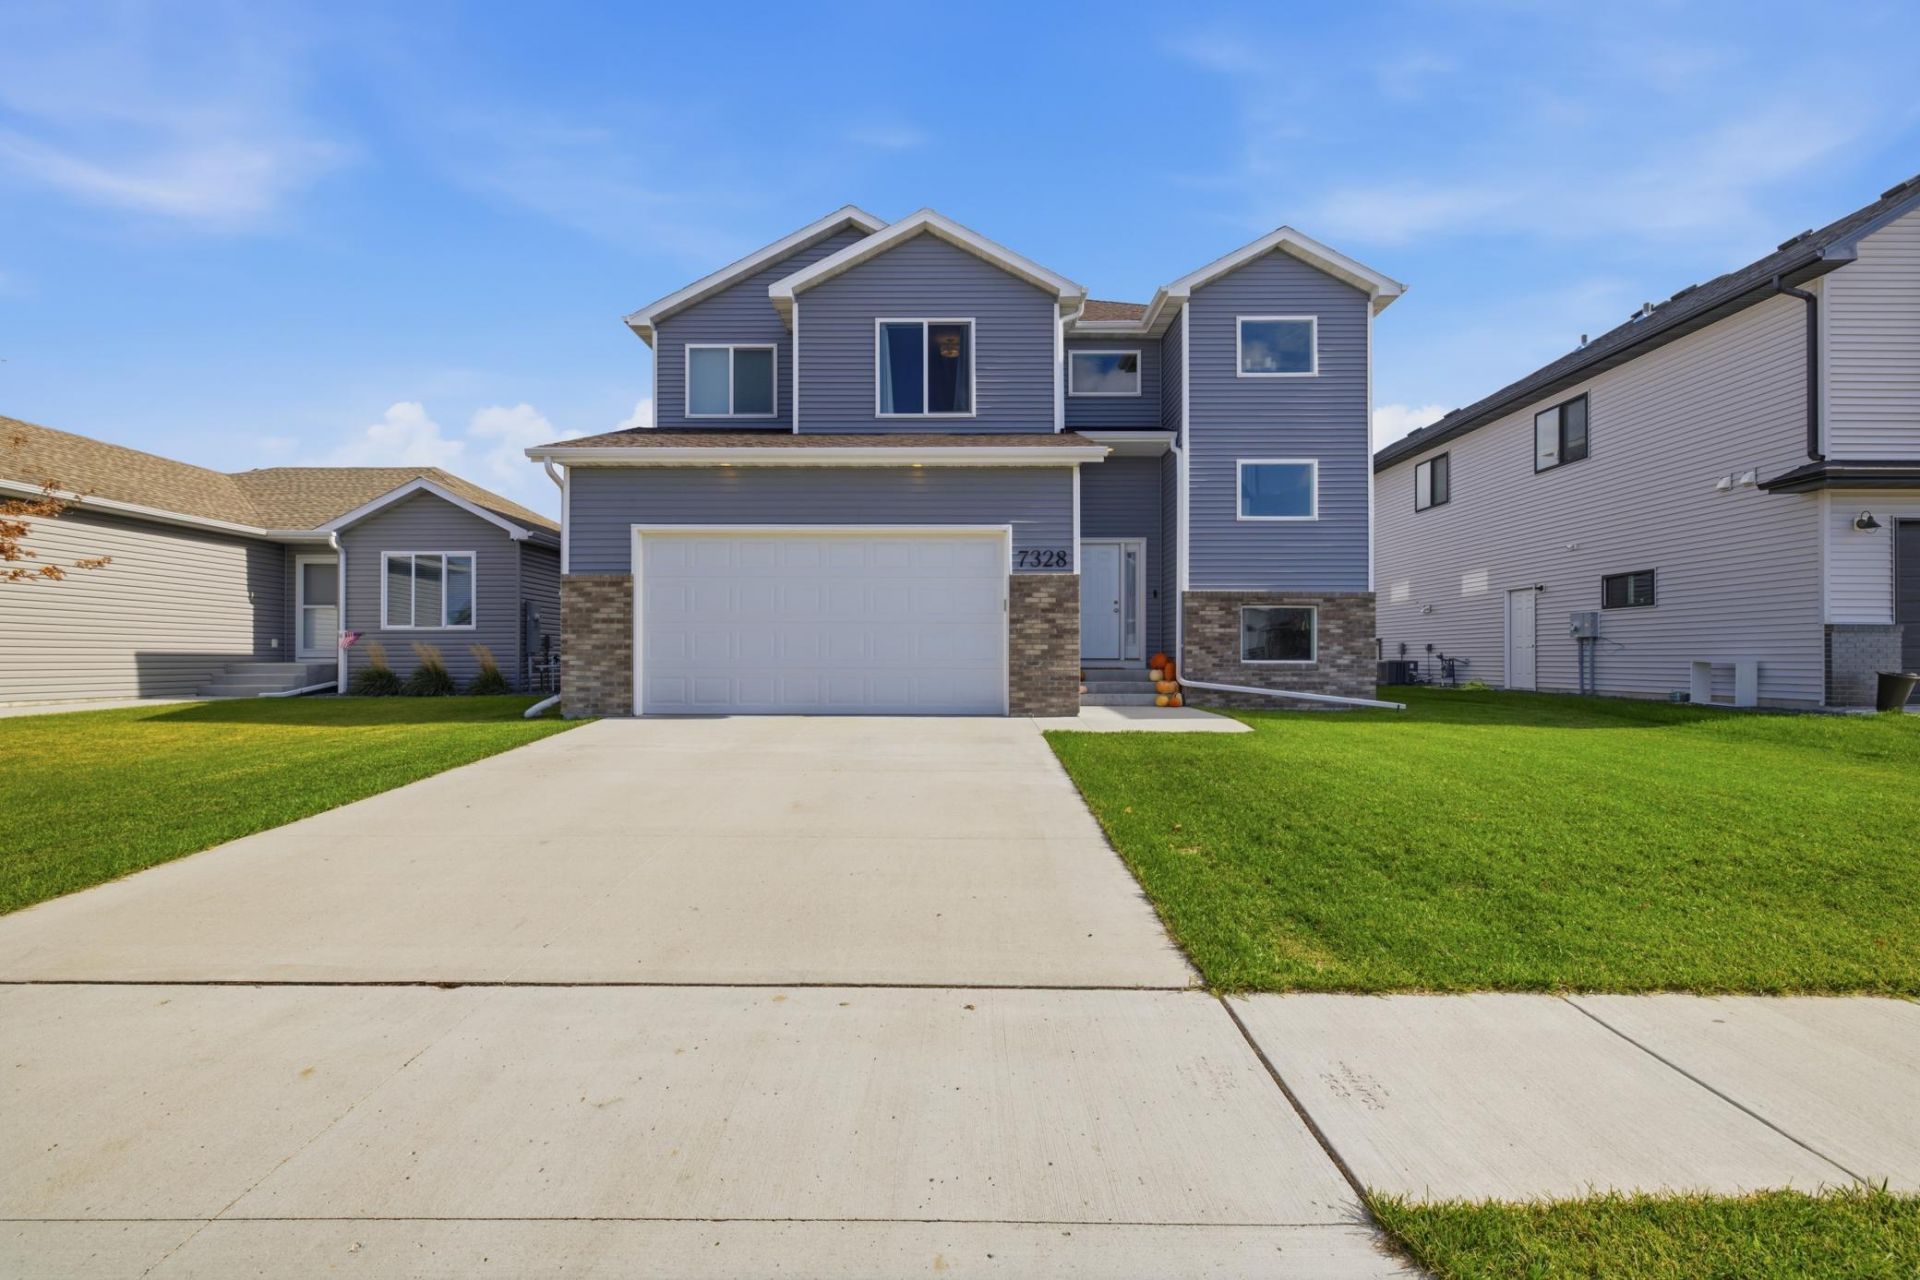
Clean lines, striking architectural details & an airy, open floor plan make this modern 2-story stand out! Soaring ceilings & oversized windows fill the living room with natural light, complemented by a cozy gas fireplace & backyard views. A statement metal-and-wood staircase with an open catwalk adds character, while neutral colors carry throughout the home. The kitchen & dining spaces flow seamlessly together, with the kitchen offering quartz countertops, custom cabinetry, stainless appliances, a pot filler, a walk-in pantry & large island with seating. An arched doorway leads to the mudroom & garage-entry hallway, adding another unique detail. Just off the dining area, a NEW poured concrete patio extends the living space outdoors. Upstairs includes 3 bedrooms, featuring a primary suite with dual vanities, a walk-in shower & generous closet space, plus a separate laundry room. The spacious unfinished basement offers great potential for future expansion, and the deep 2-stall garage adds additional storage. Close to the desirable Eagle Pointe Park, & less than a block from Davies High School! Don't miss out on your opportunity to own this beautiful home!
Property Features
Property Type: Residential - Single Family
Basement: Yes
Basement: Egress Window(s), Full, Unfinished
Cooling: Central Air
Days on Market: 14
Fireplaces: 1
Fuel Type: Natural Gas
Garage: 2 car attached
Heating: Forced Air
Lot Size: 0.14 Acres
Roof Type: Architectural Shingle
Stories: 2.0
Taxes: $4,386
Year Built: 2022
Feature Descriptions
Additional Living Info.: 2nd Floor Laundry,3 BR on One Level, Primary Bdr Suite
Appliances: Dishwasher, Exhaust Fan, Microwave, Range, Refrigerator, Stainless Steel Appliances
Bath: 3/4 Primary, Basement, Double Sink, Bathroom Ensuite, Private Primary, Main Floor 1/2 Bath, Rough In, Upper Level Full Bath, Primary Walk-Thru, Walk-In Shower Stall
Bathrooms 3/4: 1
Bathrooms Full: 1
Bathrooms Half: 1
Dining: Breakfast Bar, Eat In Kitchen, Informal Dining Room, Kitchen/Dining Room
Down Payment Resource: Yes
Fireplace: Electric, Living Room, Stone
Foundation Size: 986
Lot: Tree Coverage - Light
Lot Dimensions: 50 x 125
Parcel#: 01877200103000
Parking: Attached Garage, Concrete
Sewer: City Sewer/Connected
SQ FT Total: 2915
Water: City Water/Connected
Local Schools
High School: Fargo Davies
School District: Fargo
Listed By / Shown By
Listed By
Agency Name: eXp Realty (219 WF)
Agency Phone: 701-540-5000
Shown By
Agency Name: Christians Home Crew
Agent Name: Eric D. Christians
Agent Phone: (701) 373-5155

Estimate Your Payment
Estimated Payment
$ 2,286.75 per month $1,790.00 Principal & Interest $365.50 Property Tax $131.25 Homeowner's InsuranceChange Payment Information




By searching Listing Data you agree to this End User License Agreement
© 2026 Regional Multiple Listing Service of Minnesota, Inc. All rights reserved.

Member Participants (and their affiliated licensees, if applicable) shall indicate on their websites that IDX information is provided exclusively for consumers’ personal non-commercial use, that it may not be used for any purpose other than to identify prospective properties consumers may be interested in purchasing, that the data is deemed reliable but is not guaranteed by MLS GRID, and that the use of the MLS GRID Data may be subject to an end user license agreement prescribed by the Member Participant’s applicable MLS if any and as amended from time to time. MLS GRID may, at its discretion, require use of other disclaimers as necessary to protect Member Participant, and/or their MLS from liability.
Based on information submitted to the MLS GRID. All data is obtained from various sources and may not have been verified by broker or MLS GRID. Supplied Open House Information is subject to change without notice. All information should be independently reviewed and verified for accuracy. Properties may or may not be listed by the office/agent presenting the information.
Privacy Policy / DMCA Notice / ADA Accessibility


This site is hosted, designed and copyright
© 1994 - 2026 by
Delta Media Group, Inc. -- Patent Pending --
Agent License Information: ND License Number: 10961
MN License Number: 40783161